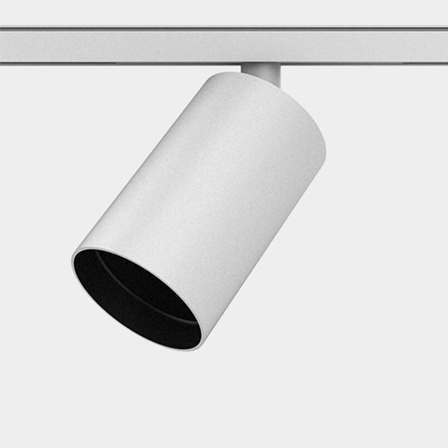
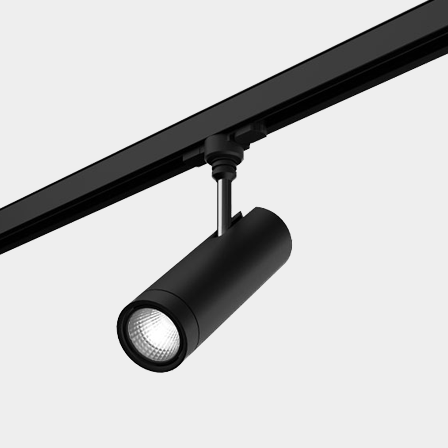
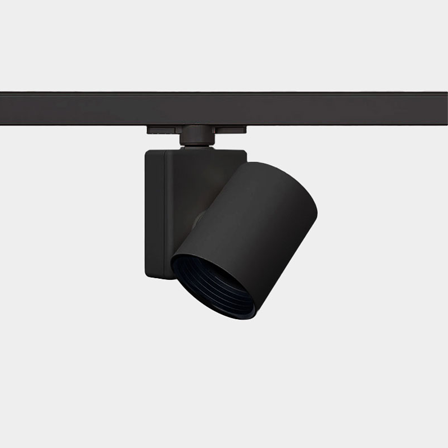
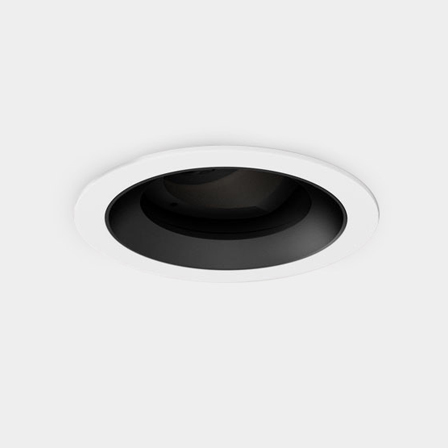
Located within Brooklyn’s Barclays Center, the Crown Club redefines the traditional arena hospitality experience with an elevated dining destination designed by Ken Fulk. Created in partnership with Major Food Group, the exclusive club combines refined interiors, world-class cuisine, and premium hospitality to provide a luxurious retreat just steps from the court. Focus Lighting developed a lighting scheme that enhances the rich materials and residential-inspired design, creating a warm, intimate atmosphere that seamlessly transitions from fine dining to game-day entertainment. Luminii’s lighting solutions complement the sophisticated interior, helping transform the space into one of the arena’s most exclusive destinations.
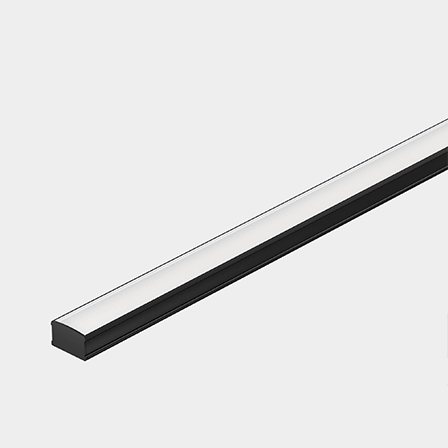
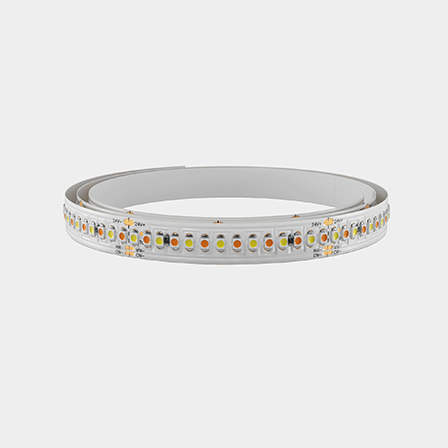
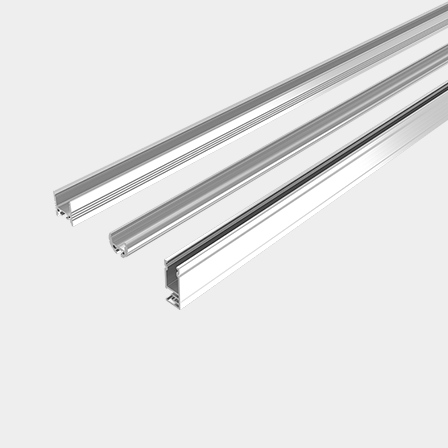
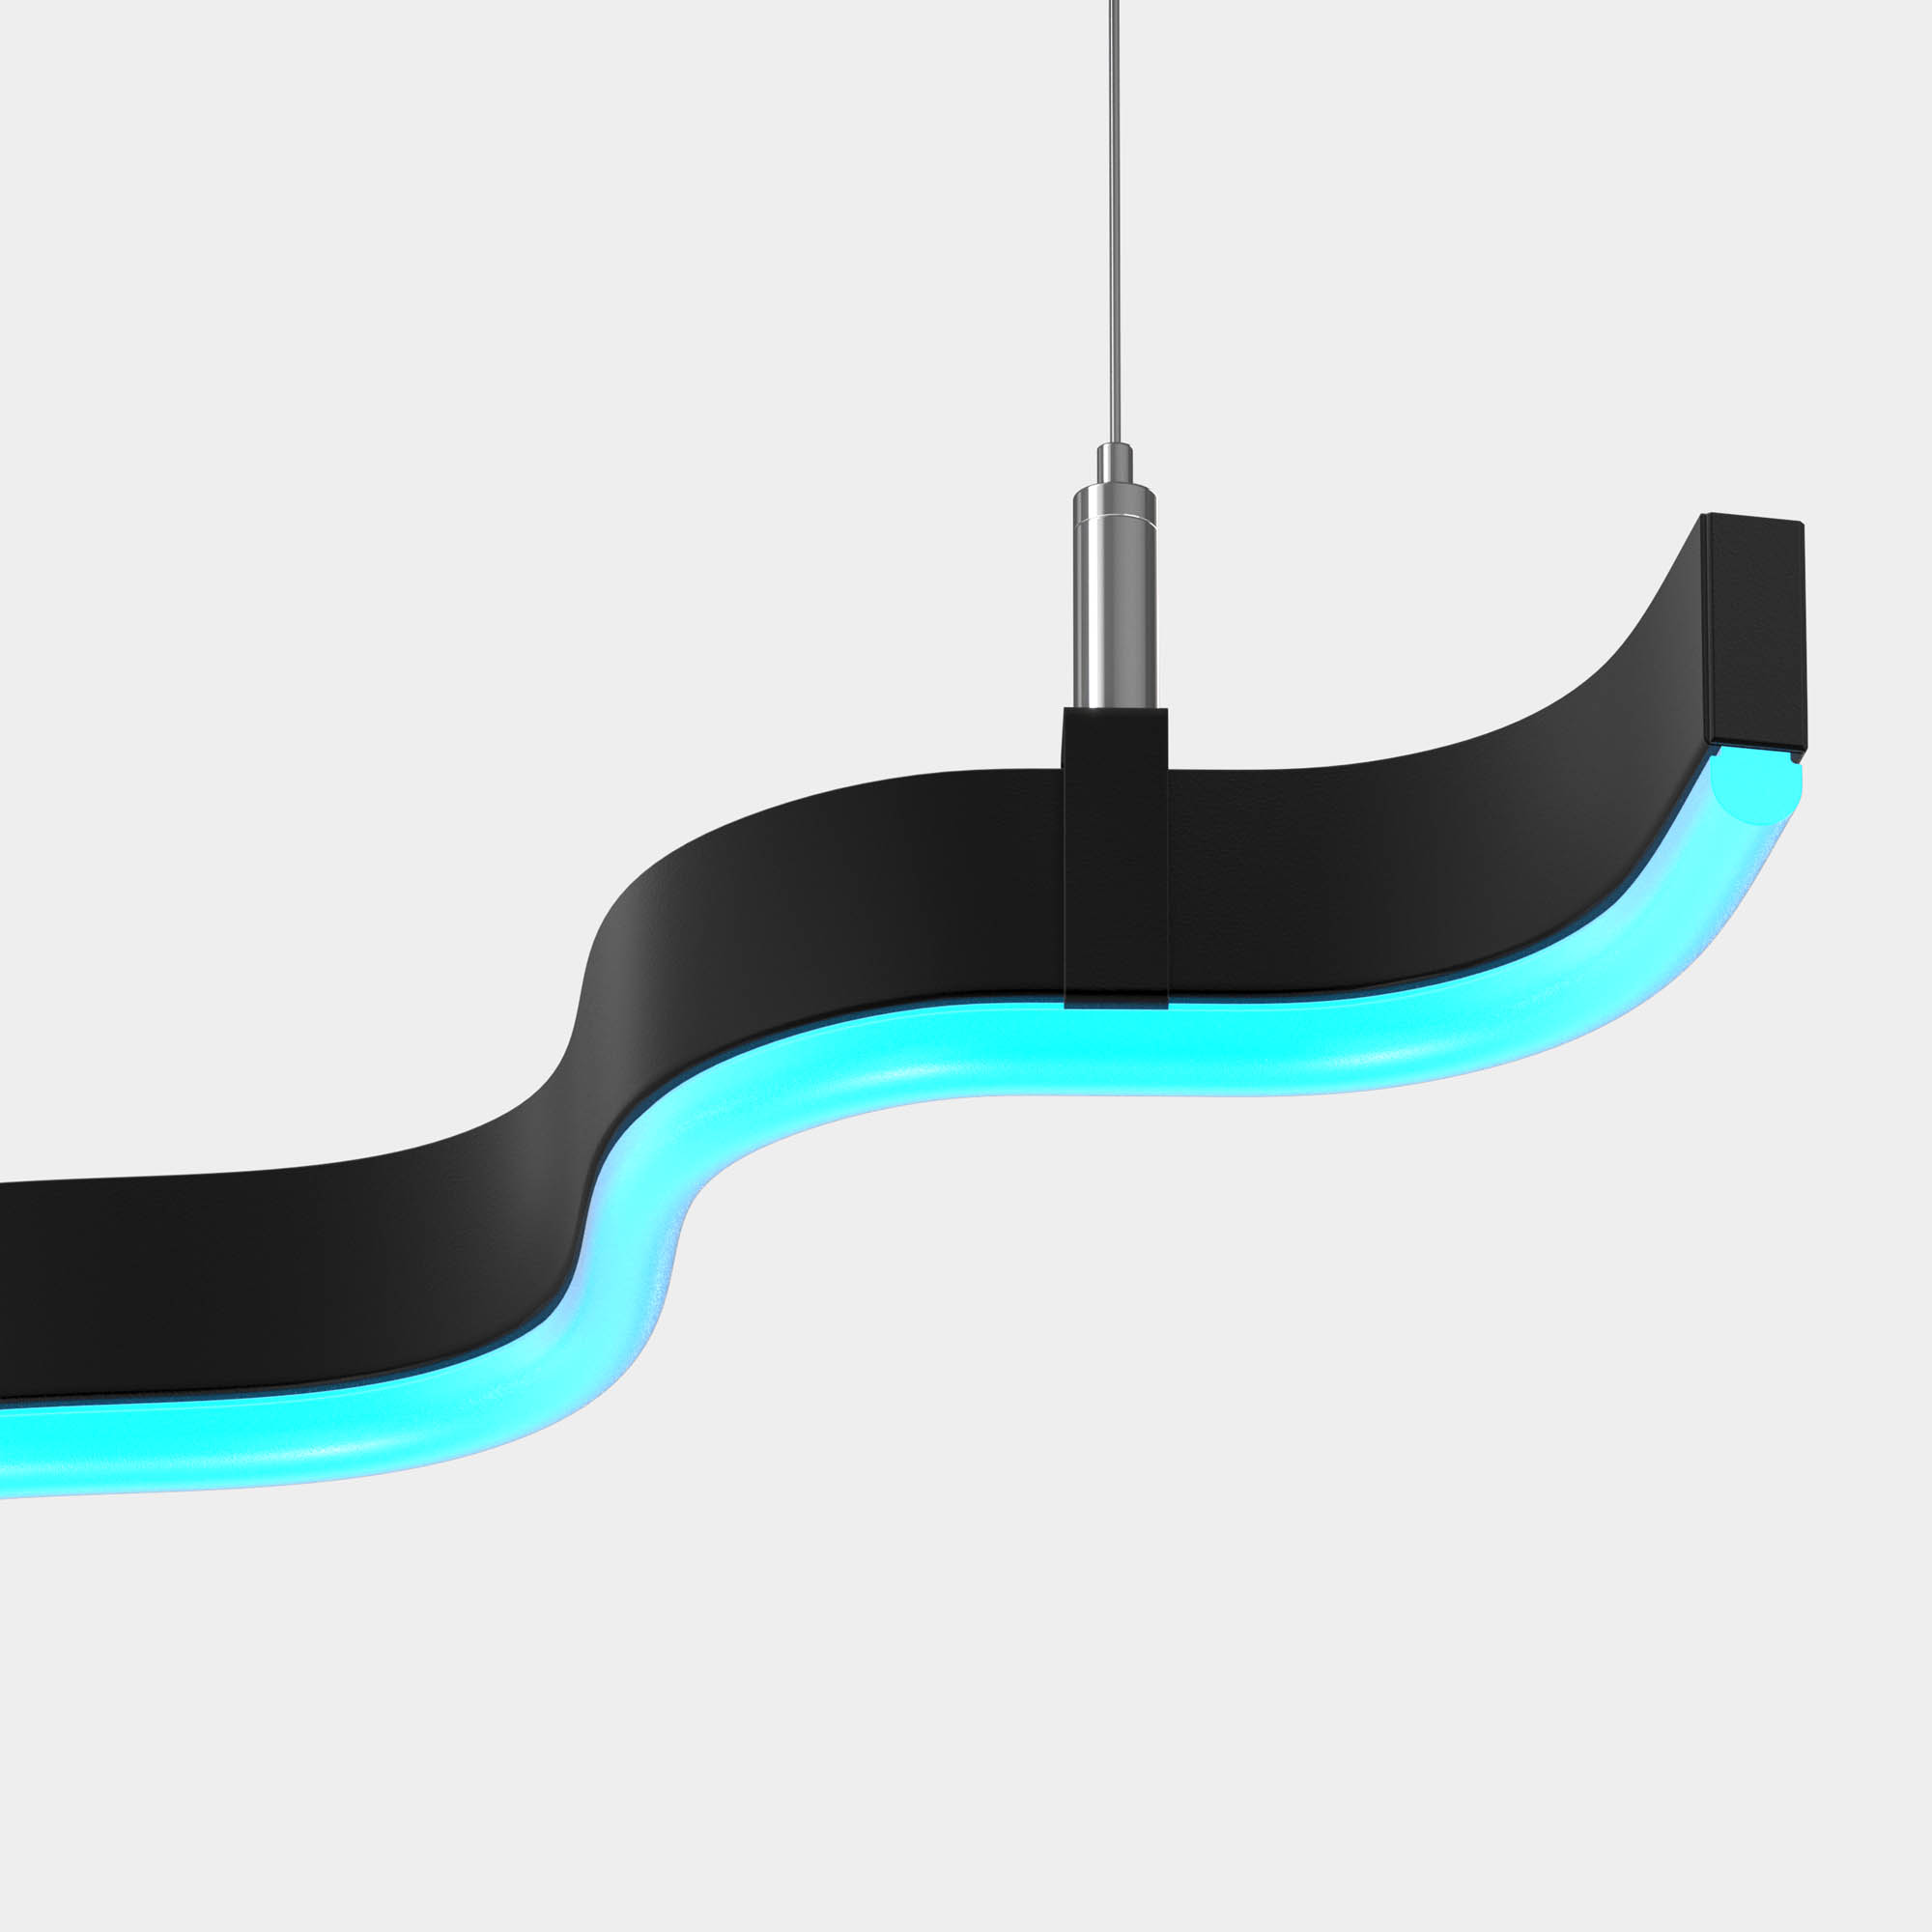
Perched atop Reunion Tower, one of Dallas’ most recognizable landmarks, Crown Block offers a premier dining experience with breathtaking views of the Dallas and Fort Worth skyline. Blending refined steakhouse dining with approachable Texas hospitality, the restaurant features a stylish interior alongside a luxury event space complete with floor-to-ceiling windows, 360-degree panoramic views, and an optional rotating floor. To complement the surrounding architecture, the design team incorporated Luminii’s Linii Linear System into a distinctive ceiling feature. Custom factory-built corners enabled a seamless installation, creating a continuous lighting design that enhances the space’s modern elegance while showcasing the iconic setting.
Located in Seattle, Washington, Radiant Logistics’ headquarters was designed by JPC Architects to support a modern, collaborative workplace. Clean architectural lines, open workspaces, and thoughtfully integrated lighting create a bright, welcoming environment that promotes productivity and employee well-being. Luminii’s architectural lighting solutions complement the contemporary design, delivering comfortable illumination that enhances both the functionality and aesthetics of the office.
Located in Montreal, Element AI’s headquarters was designed by Linebox Studio to reflect three defining themes: the city of Montreal, the democratization of artificial intelligence, and the company’s collaborative culture. Inspired by the surrounding Mile End neighborhood, the workplace combines thoughtfully designed meeting spaces, local artwork, and flexible amenities to foster creativity, innovation, and connection. Luminii’s lighting solutions complement the modern interior, enhancing the welcoming environment while supporting the dynamic needs of a technology-driven workplace.
The Accenture Innovation Hub is a 28,000 sq. m. workplace designed to accommodate up to 5,000 Accenture employees. Located on the top nine floors of One Manhattan West Tower in Hudson Yards, the space was created to foster collaboration, innovation, and flexibility. Accenture and HOK involved employees throughout the design process, resulting in a one-of-a-kind workplace experience tailored to the way people work and connect.
Designed by Figure3, Vidyard’s headquarters reflects the company’s creative, collaborative culture through a modern workplace that balances open collaboration areas with focused workspaces. Warm materials, flexible gathering spaces, and thoughtfully integrated lighting create an inviting environment that supports innovation and connection. Luminii’s architectural lighting solutions enhance the clean, contemporary design while providing comfortable illumination throughout the office.
Located in Seattle, the University of Washington Population Health building was designed to foster collaboration, research, and innovation across multiple health disciplines. The modern academic facility combines open gathering spaces, classrooms, and research environments to support learning and community engagement. Luminii’s architectural lighting solutions enhance the clean, contemporary design, providing comfortable illumination that complements the building’s welcoming atmosphere and flexible spaces.
Located in Chicago’s historic Montgomery Ward warehouse, BIÂN is a 21,000-square-foot members-only wellness club designed to create a holistic health and fitness experience. Working with Morlights, Luminii provided a range of architectural lighting solutions that seamlessly integrate throughout the space, delivering discreet illumination, precise accent lighting, and warm, adaptable environments that support everything from fitness and spa treatments to relaxation and social spaces.
Centrally located in San Diego, CA, The Hampton Inn offers its visitors upscale amenities, personalized services, and easy access to dining, shopping, and local attractions. Luminii’s lighting products were used to complement the hotel’s palette of subdued pastel colors and invoke the sensation of a cool, temperate reprieve from the dogged San Diego sun.
American Airlines’ Admirals Club lounge in Chicago’s O’Hare International Airport offers frequent flyers a calm, professional environment replete with personalized service and amenities. To create this relaxing escape, the OAX 44 was used to cast the lounge in a soft, welcoming glow and set the minds of weary travelers at ease.
Designed to provide employees with a comfortable, amenity-rich workplace while reinforcing the trust and reliability associated with the organization, the Confidential Financial Services Corporation campus balances functionality with a welcoming atmosphere. At the heart of the space, the atrium features overhead LED lighting that highlights artwork, creating a striking first impression that welcomes visitors, instills confidence in customers, and inspires employees.
Cambridge-based Accomplice, an early-stage venture capital firm, invests in technology startup companies with a specialty in guiding emerging hardware, software, and marketplace platforms to fruition. The Clareo Wall, Kendo S were used to light the company’s new executive offices as Accomplice lights the way forward for the next generation of industry leaders.
Slack is a collaboration hub that brings people, information, and tools together to make work simpler, more pleasant, and more productive. The Kendo M was used to light the unique configurations of each floor at the company’s San Francisco, CA, headquarters and illuminated cracked earth ceiling patterns, private recessed nooks, and a spirited avant-garde recreation of Slack’s kaleidoscopic hashtag logo adorning the corridor walls.
 Back to top
 Select Location